Screened-In Porch vs. Open Deck: Which Is Right for Your Pennsylvania Home?
Creating a better outdoor living space is one of the best ways to make your backyard more enjoyable. But before starting construction, homeowners often face an important question: should you build an open deck or a screened-in porch?
Both options can add useful space to your home and give your family a dedicated area to relax, entertain, and enjoy the outdoors. However, the experience each provides is different. An open deck puts you directly outdoors, while a screened-in porch offers additional protection from insects and changing weather conditions.
For Pennsylvania homeowners, those differences can have a major impact on how often an outdoor space gets used. Here are some of the most important factors to consider when comparing a screened-in porch vs. deck.
What Is a Screened-In Porch?
A screened-in porch is a covered outdoor living area enclosed with screening instead of traditional walls. The screens allow fresh air into the space while creating a barrier against mosquitoes, flies, and other unwanted insects.
Because the porch is covered, it also provides shade and additional protection from rain. That can make the space more comfortable during changing Pennsylvania weather.
A custom screened porch can be designed to complement the home's existing architecture rather than looking like an addition that was simply attached later. Details such as roofing, railings, stairs, finishes, and overall proportions can all contribute to a cohesive finished appearance.
For homeowners who want an outdoor atmosphere with some of the comfort and protection of an interior room, a screened porch can provide an appealing balance.
What Does an Open Deck Offer?
An open deck provides a different outdoor experience. Instead of sitting beneath a roof and behind screens, you have direct access to the sun and surrounding backyard.
Decks are especially useful for grilling, entertaining, outdoor dining, and creating defined gathering areas around a home. Depending on your property, a deck can also provide a convenient transition between an elevated doorway and the yard.
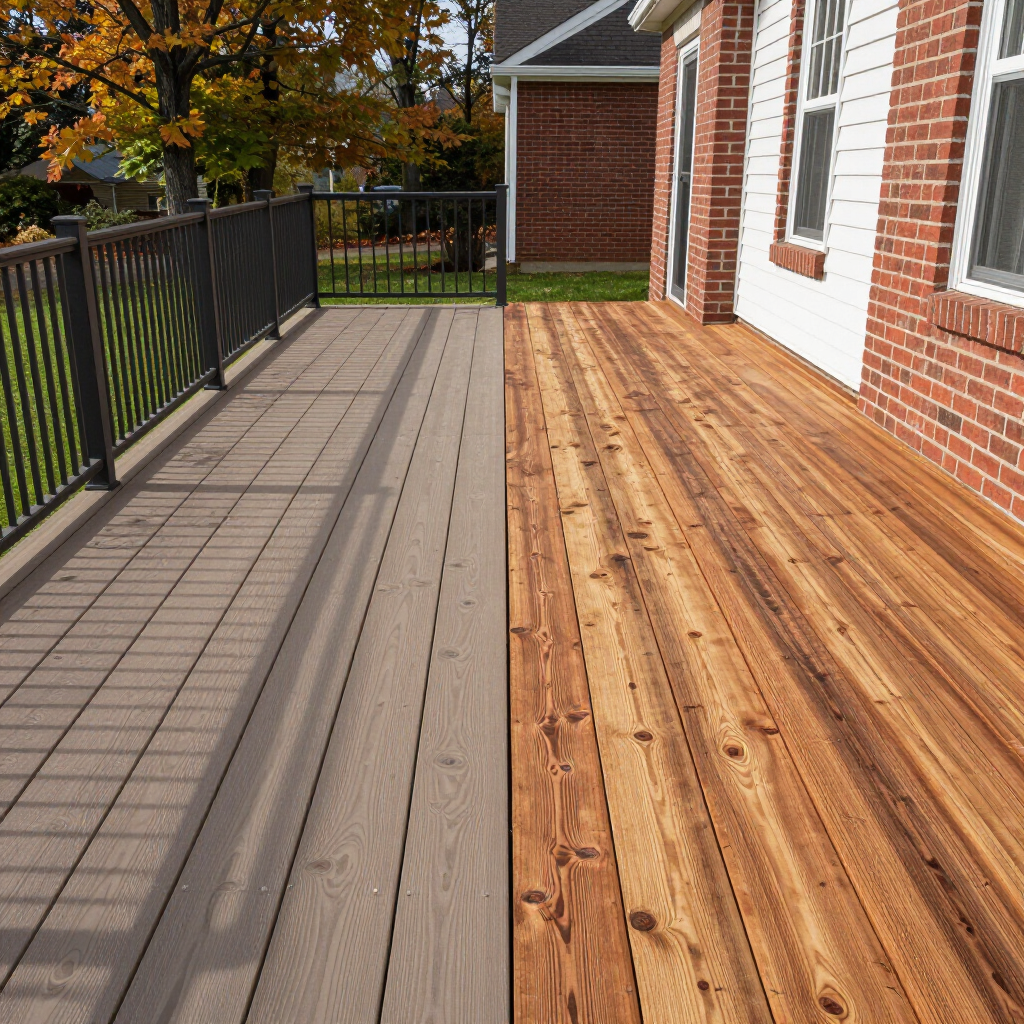
Custom decks can be designed in many configurations. Homeowners can choose between wood and composite decking and incorporate features such as railings, stairs, multiple levels, and designated areas for furniture or outdoor cooking.
If your priority is an open-air environment with maximum access to the backyard, a custom deck may be the better fit.
Screened-In Porch vs. Deck: Consider the Pennsylvania Weather
Weather should be part of any outdoor living decision in Pennsylvania.
Summers can bring hot sun, humidity, rain, and insects. Fall may provide comfortable outdoor temperatures but also brings leaves and debris. Winter introduces snow and freezing conditions, while spring can be wet and unpredictable.
An open deck is naturally more exposed to these conditions. On a beautiful day, that exposure can be exactly what makes the deck enjoyable. When the weather changes, however, you may have to head inside sooner than expected.
A screened-in porch offers more protection. The roof provides shade and shelter from some precipitation, while screening can make summer evenings more comfortable when insects are active.
If maximizing the number of days you can comfortably spend in your outdoor living area is a priority, a screened porch deserves serious consideration.
Think About How You Plan to Use the Space
Before deciding between a screened-in porch and deck, imagine how your family would use the finished space.
Do you picture grilling outside on sunny afternoons? Hosting larger gatherings? Sitting in direct sunlight? An open deck may make sense.
Or do you imagine drinking coffee outside during a light rain, eating dinner without constantly dealing with mosquitoes, or relaxing in the shade during a hot afternoon? A screened-in porch may align more closely with those priorities.
Furniture is another consideration. A covered porch provides more protection for outdoor furnishings than a fully exposed deck, although anything placed outdoors should still be selected and maintained appropriately.
The best design starts with your lifestyle rather than simply choosing what looks good in a photograph.
Can You Combine a Screened Porch and Deck?
You don't necessarily have to choose only one.
Depending on your home's layout, available space, budget, and local requirements, it may be possible to design an outdoor living area incorporating both covered and uncovered spaces.
For example, a screened porch can provide a comfortable seating and dining area, while an adjoining open deck creates space for grilling or relaxing in the sun. Stairs can then connect the entire structure to the yard.
This type of layout gives homeowners flexibility. Instead of asking everyone to use the outdoor area in the same way, different sections can serve different purposes.
Working with an experienced contractor during the planning stage can help you determine which configuration makes sense for your property.
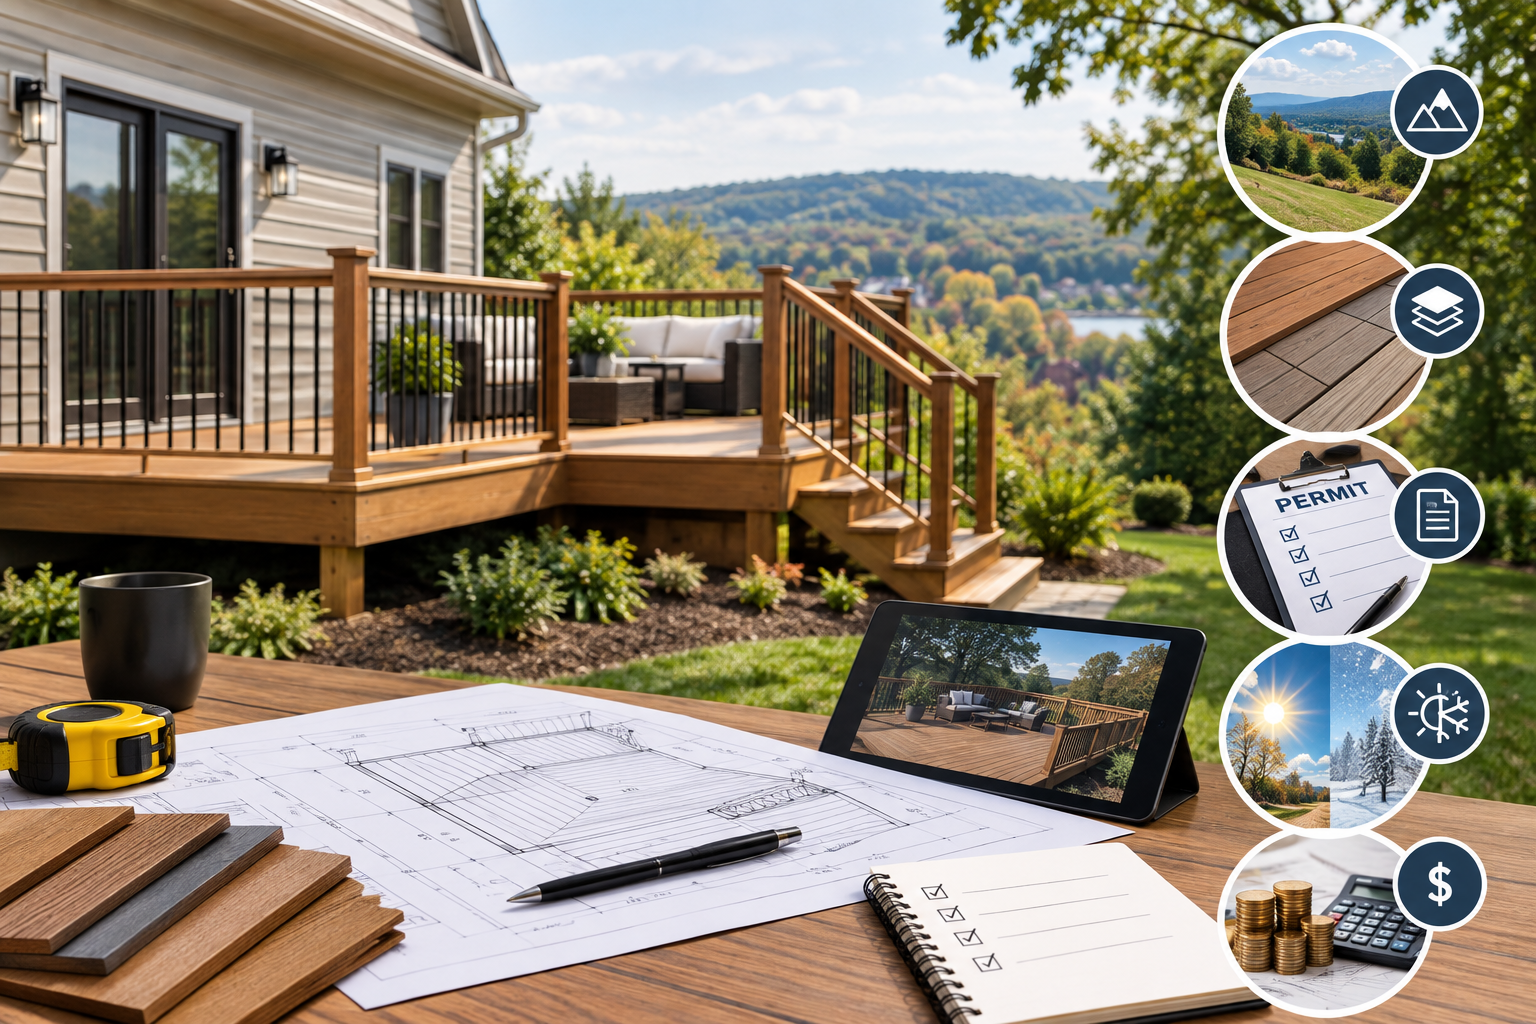
What Should You Consider Before Building?
A successful deck or porch project involves more than selecting colors and materials.
Size and placement are important. The structure should provide enough room to be useful without overwhelming the home or backyard. Access points from the house and yard also need careful consideration.
Homeowners should think about sun exposure, drainage, privacy, stairs, railings, roofing, and how people will move through the space. Local permitting and building requirements may also apply depending on the scope and location of the project.
Planning these details before construction begins helps create an outdoor area that looks attractive and functions naturally with your home.
Why Custom Construction Makes a Difference
Every property is different, which is why a one-size-fits-all outdoor living design rarely provides the best result.
A custom project can account for your home's architecture, available yard space, elevation, preferred materials, and intended use. It also gives you an opportunity to make decisions about features that will affect your everyday experience after construction is complete.
Zion Construction builds custom decks and screened porches for residential customers. With more than a decade of industry experience, the team can help homeowners plan outdoor spaces around their individual homes and goals.
FAQs About Screened-In Porches and Decks
Is a screened-in porch better than a deck?
It depends on how you want to use your outdoor space. A screened porch provides additional shade, weather protection, and an insect barrier, while an open deck offers a more direct outdoor experience.
Does a screened porch keep mosquitoes out?
Screening creates a barrier that can significantly reduce mosquitoes and other flying insects entering the space. Doors and screens need to remain properly closed and maintained for the enclosure to work effectively.
Can a screened porch be attached to my house?
Many screened porches are designed as attached structures. Whether a particular design will work depends on your home's layout, existing structure, available space, and applicable building requirements.
Should I choose wood or composite for my deck?
Both can be good options. Wood provides a traditional, natural appearance, while composite decking is popular with homeowners looking for reduced maintenance. Your budget, preferred appearance, and maintenance expectations should guide the decision.
Can Zion Construction build both decks and screened porches?
Yes. Zion Construction specializes in custom decks and custom screened porches in addition to residential roofing and other exterior services.
Create an Outdoor Space You'll Actually Use
A deck or screened-in porch should do more than add another feature to your property. It should create a space that fits naturally into the way you live.
If you love direct sunshine and an open connection to your backyard, a custom deck may be the right choice. If you prefer shade, protection from insects, and additional shelter from Pennsylvania's changing weather, a screened-in porch may provide greater everyday comfort. Some homeowners may get the best of both worlds by incorporating covered and open areas into one custom design.
Zion Construction is a licensed and insured home exterior contractor serving homeowners from Quarryville, Pennsylvania. The knowledgeable crew brings more than 10 years of industry experience to residential projects and specializes in custom decks, screened porches, and roofing.
To discuss your outdoor living project and request a free estimate, call
Zion Construction at (717) 921-5616 or email
john@zionconstructionpa.com.
Recent Posts